KELVEDON NURSERY SCHOOL
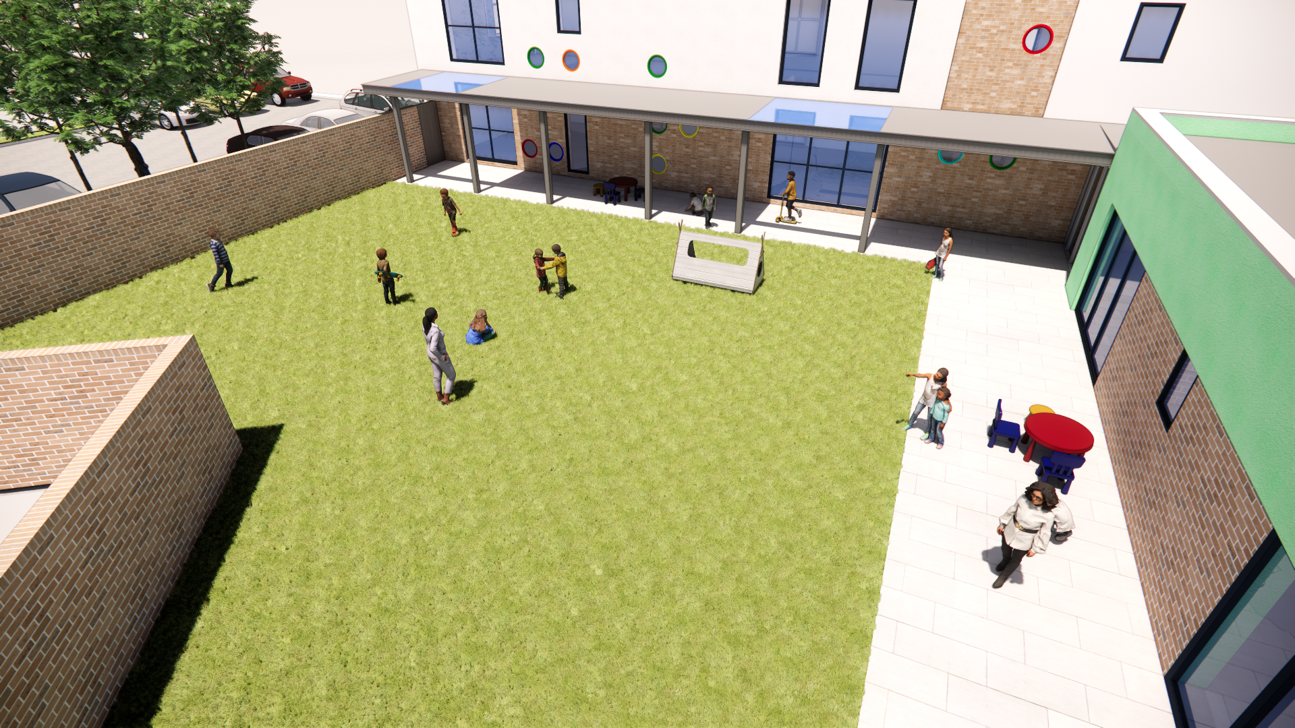
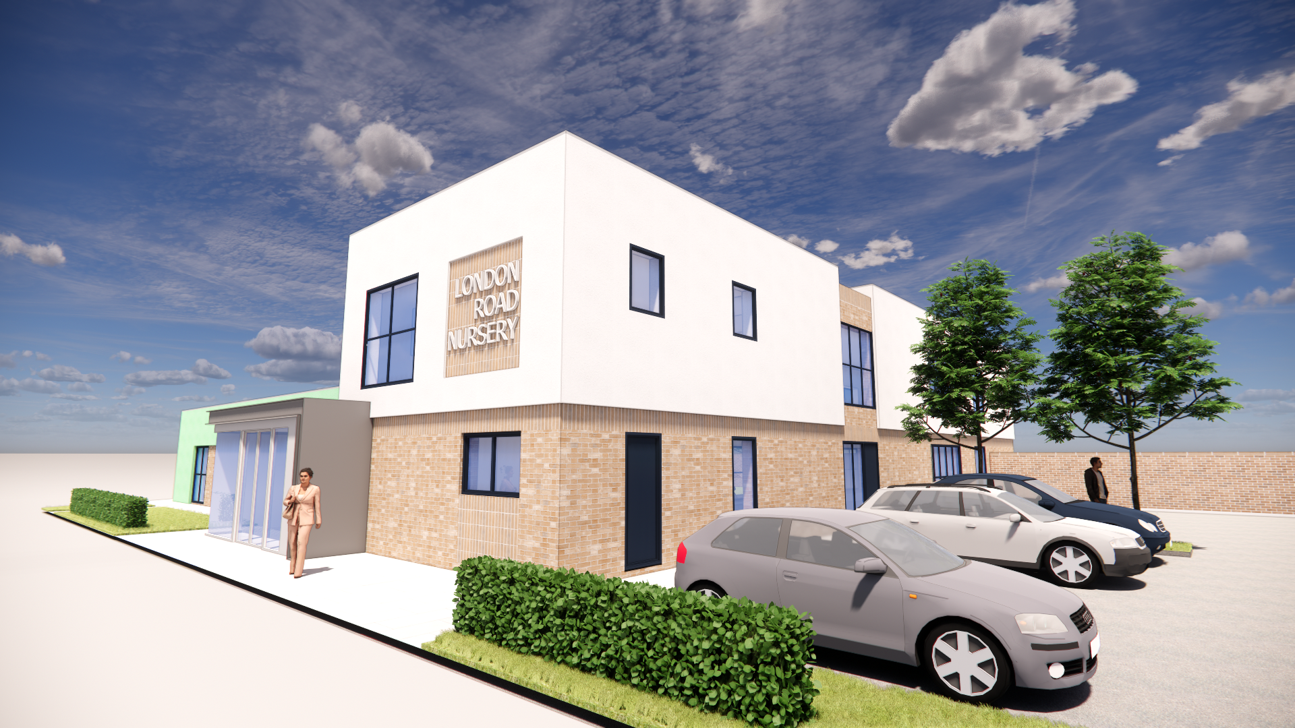
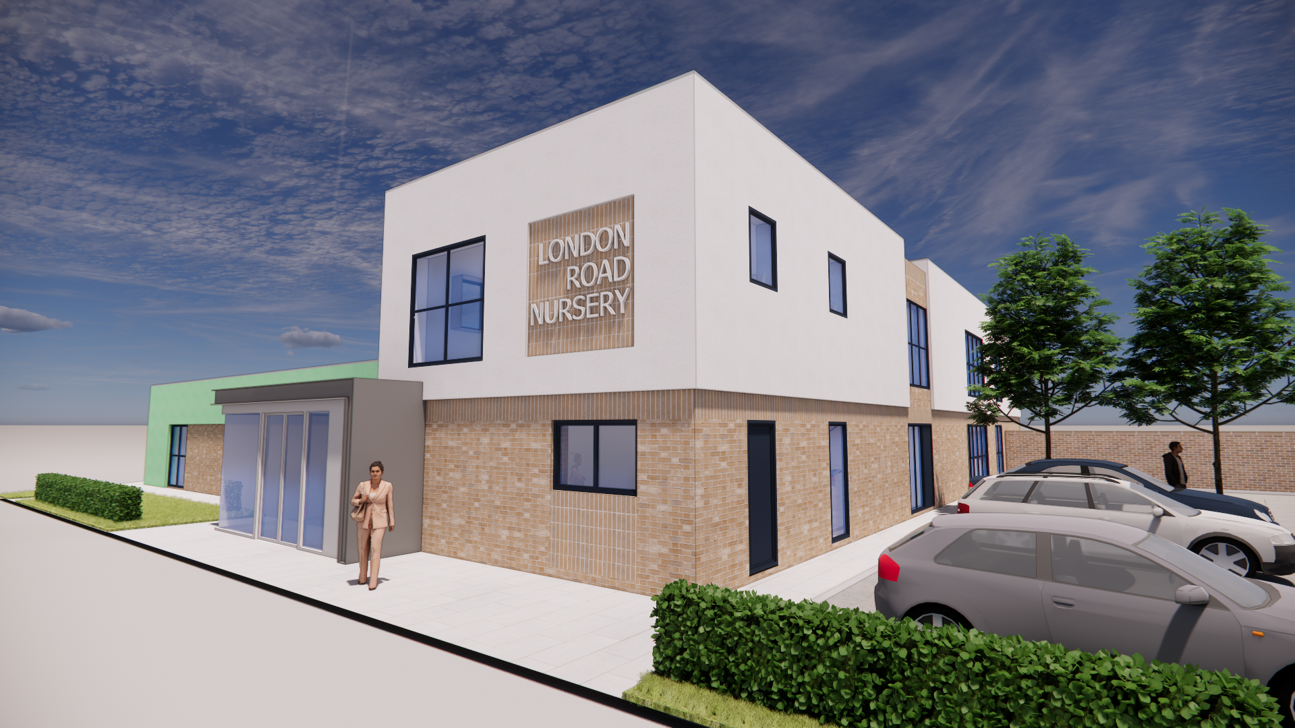
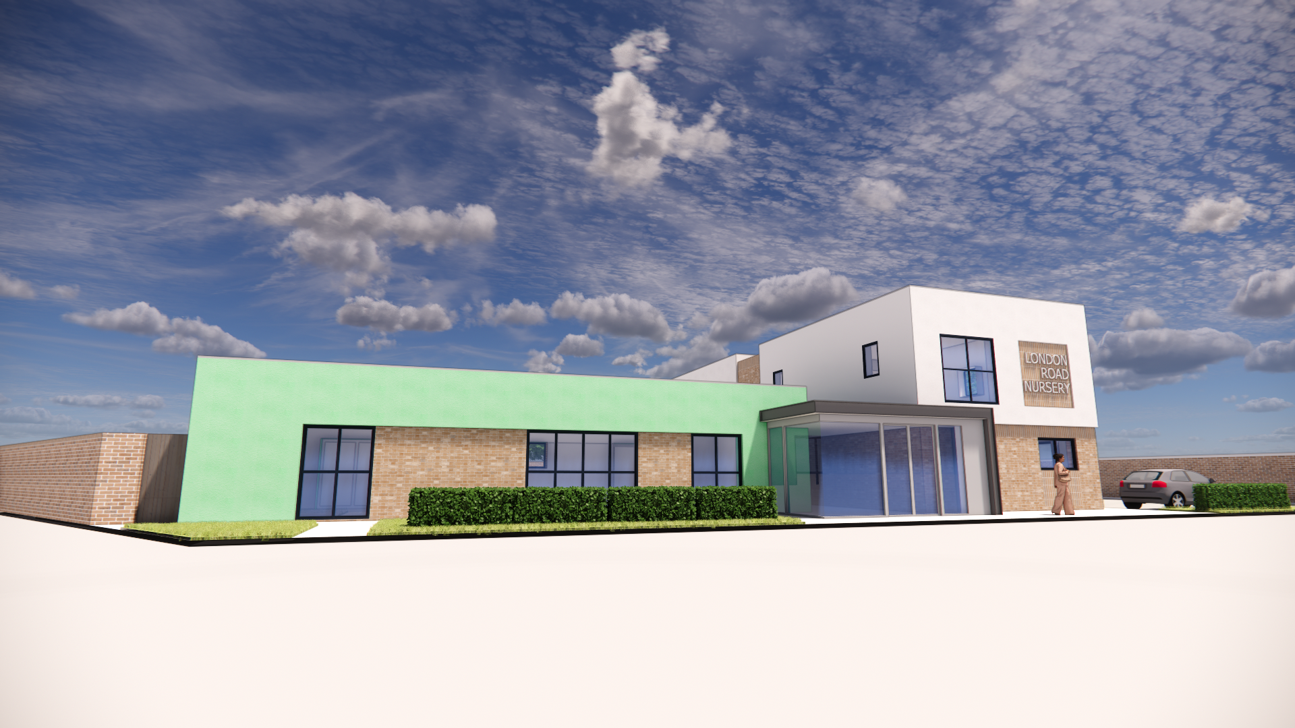
A new early years and childcare facility on London Road, Kelvedon, forming part of a mixed-use community hub alongside up to 300 new homes, a health centre, shops and a care home. A two-storey white-rendered block with a buff brick base marks the corner and holds the main entrance, while a lower single-storey wing in green render wraps around an enclosed play garden. Classrooms open directly onto the garden under a covered canopy, and small round ‘spy windows’ at child height bring a sense of play to the building.
Client
Housebuilder
Location
Kelvedon, Essex
Use
Early years and childcare
Site
1,747 sq m, part of a 300-home community hub
Status
Reserved matters application