LITTLE NUNTYS
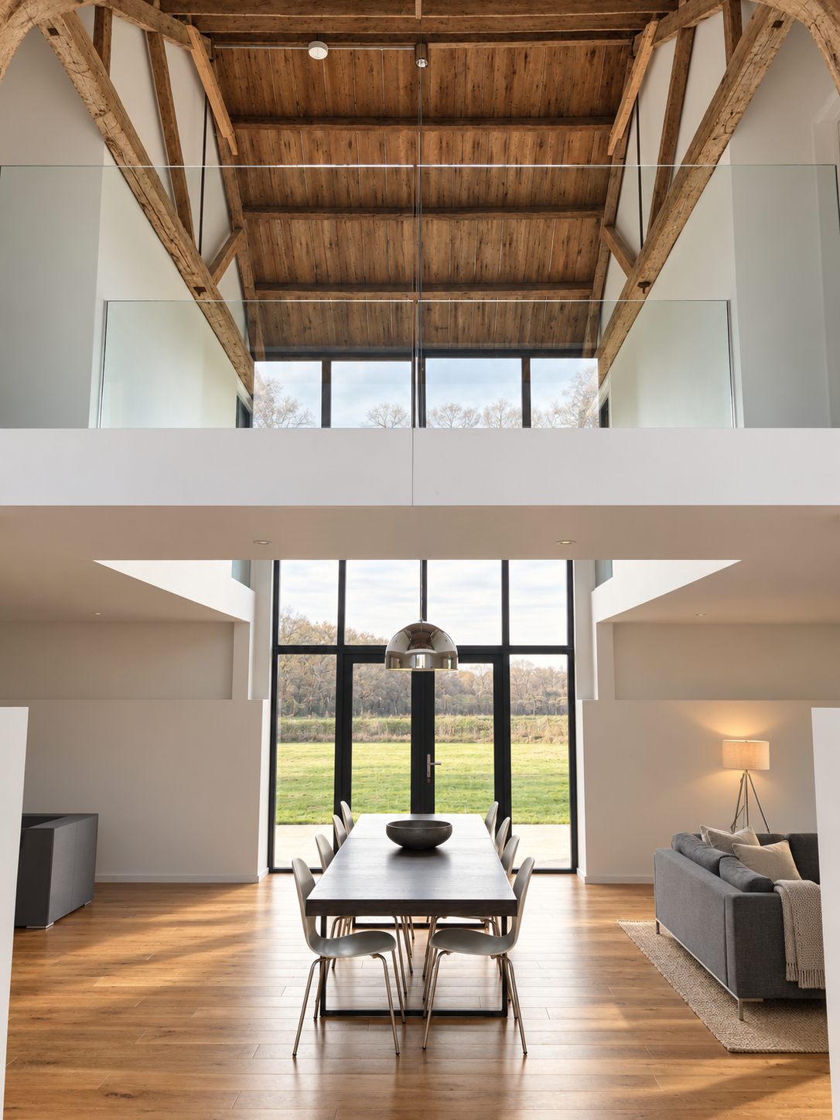
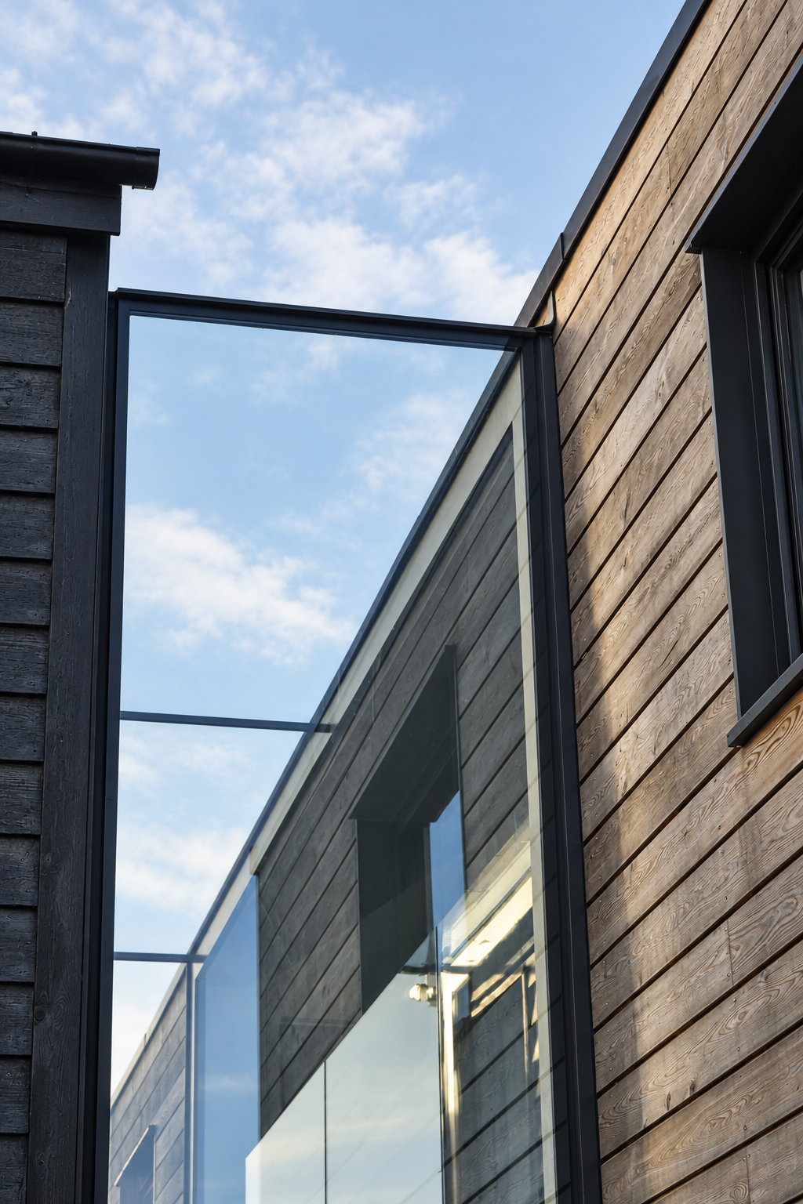
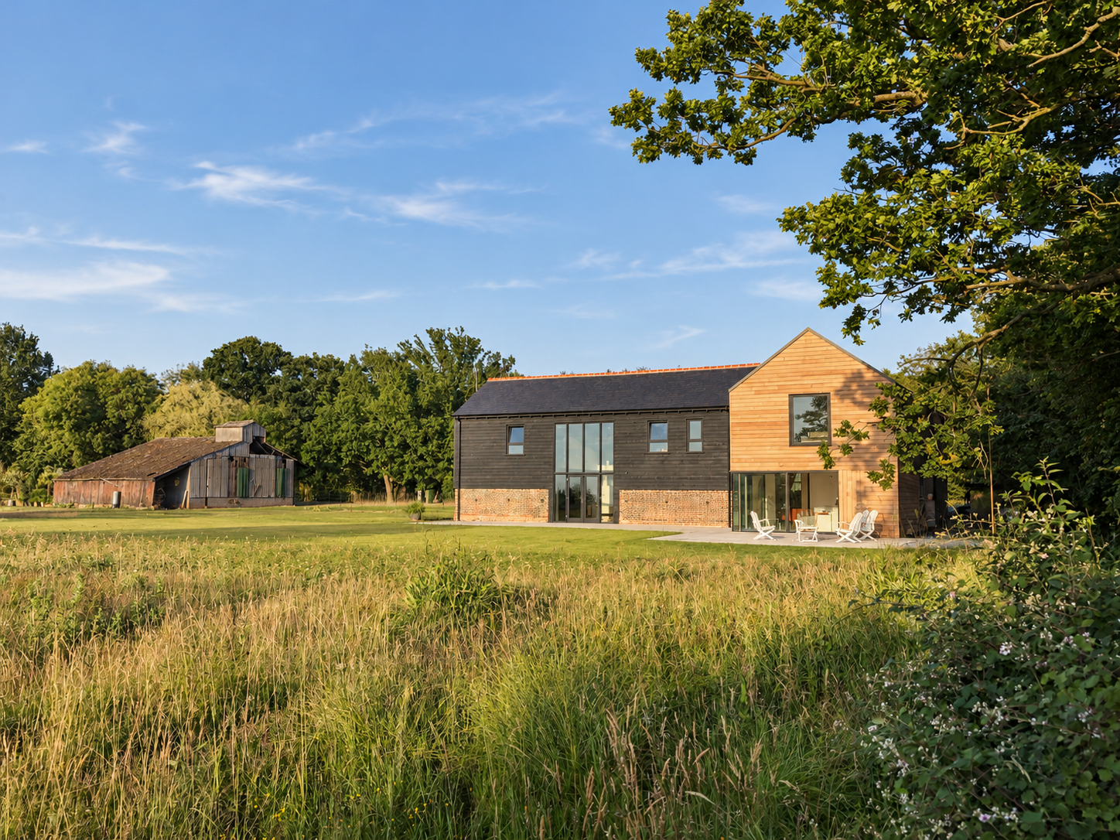
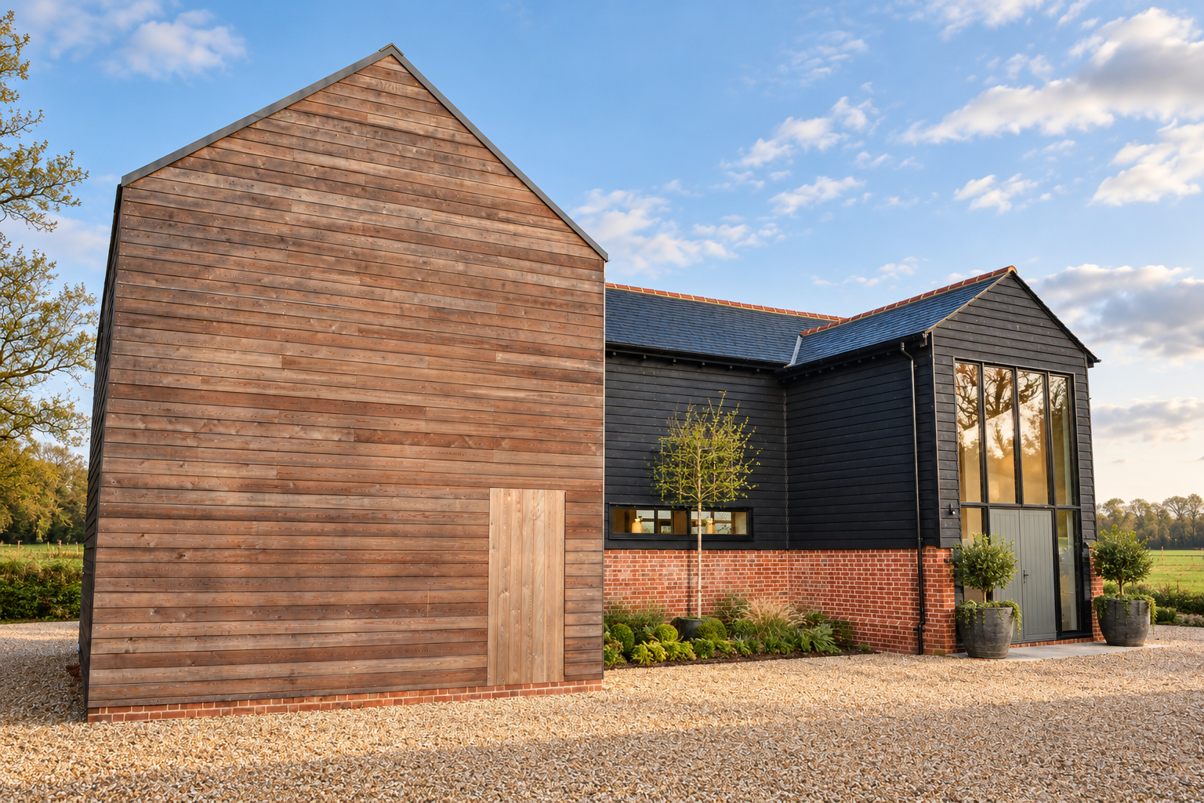
The architect's own home: the conversion of an 1850s barn, extended with a new-build wing and joined to it by a frameless glass link. Inside the barn, the original roof timbers are left exposed above an open-plan living and dining space, with full-height glazing looking out over the surrounding fields. The extension is clad in natural timber against the black weatherboarding of the barn, so old and new read clearly as two separate pieces.
Client
Private (architect’s own home)
Heritage
1850s barn
Scope
Barn conversion and new build extension
Status
Completed